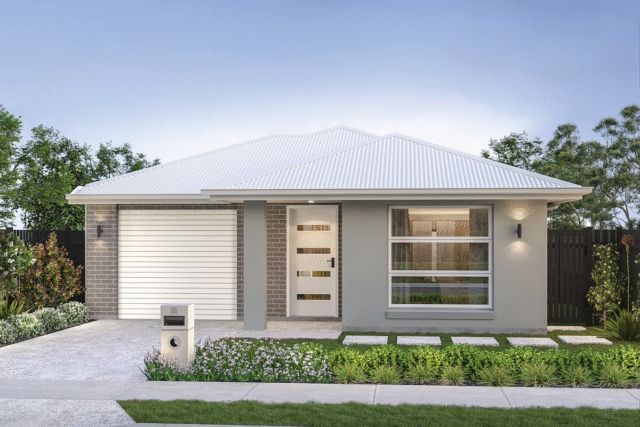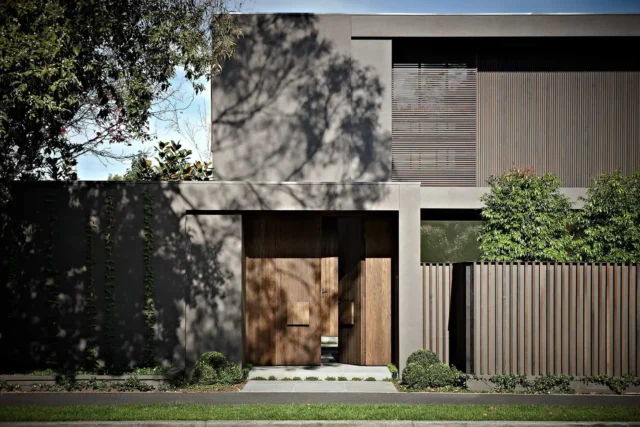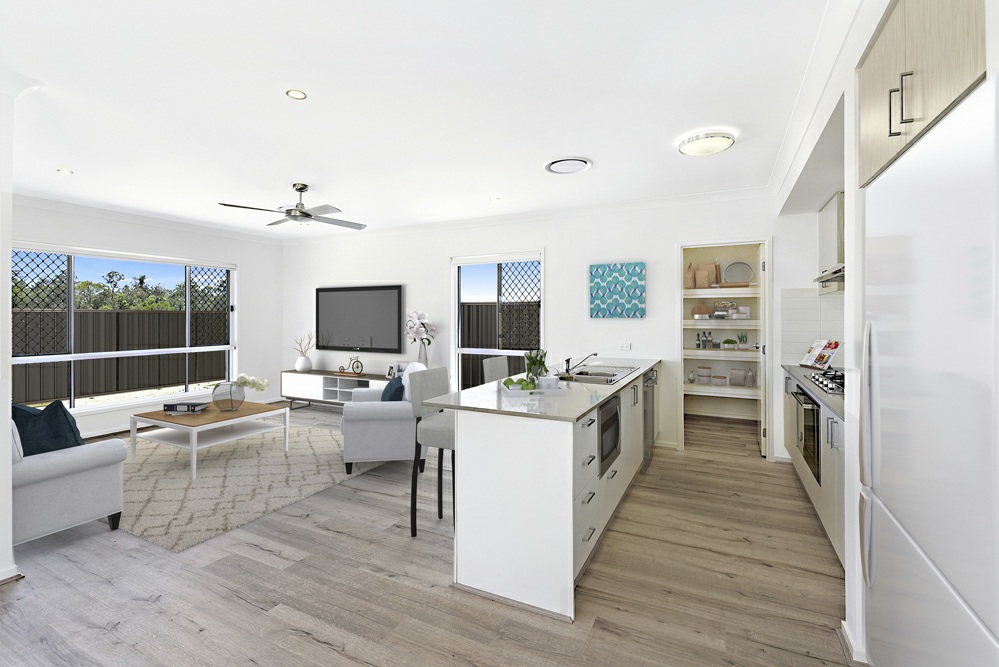
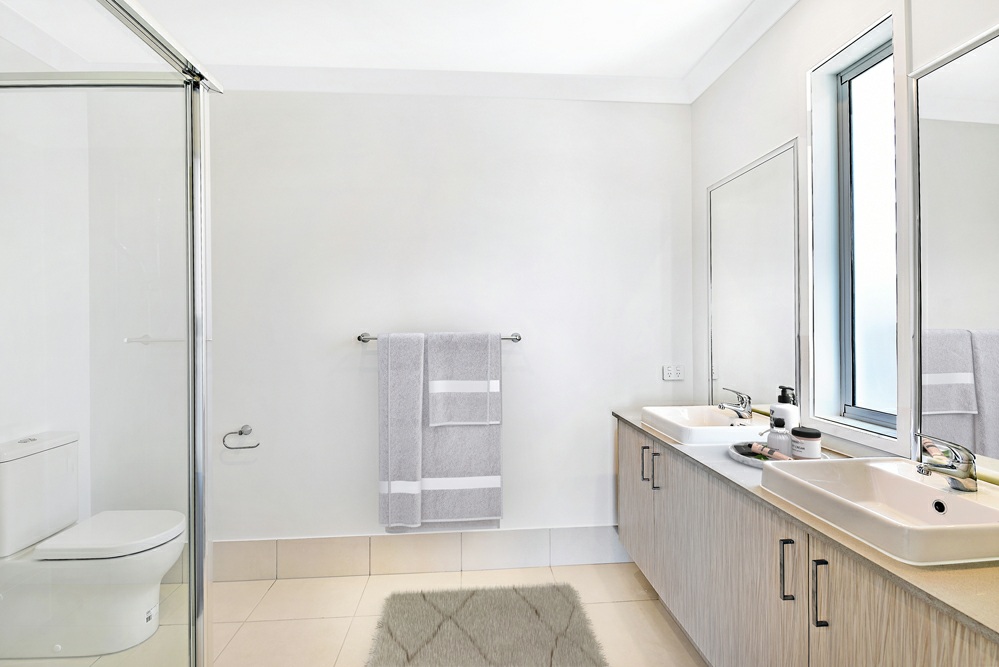
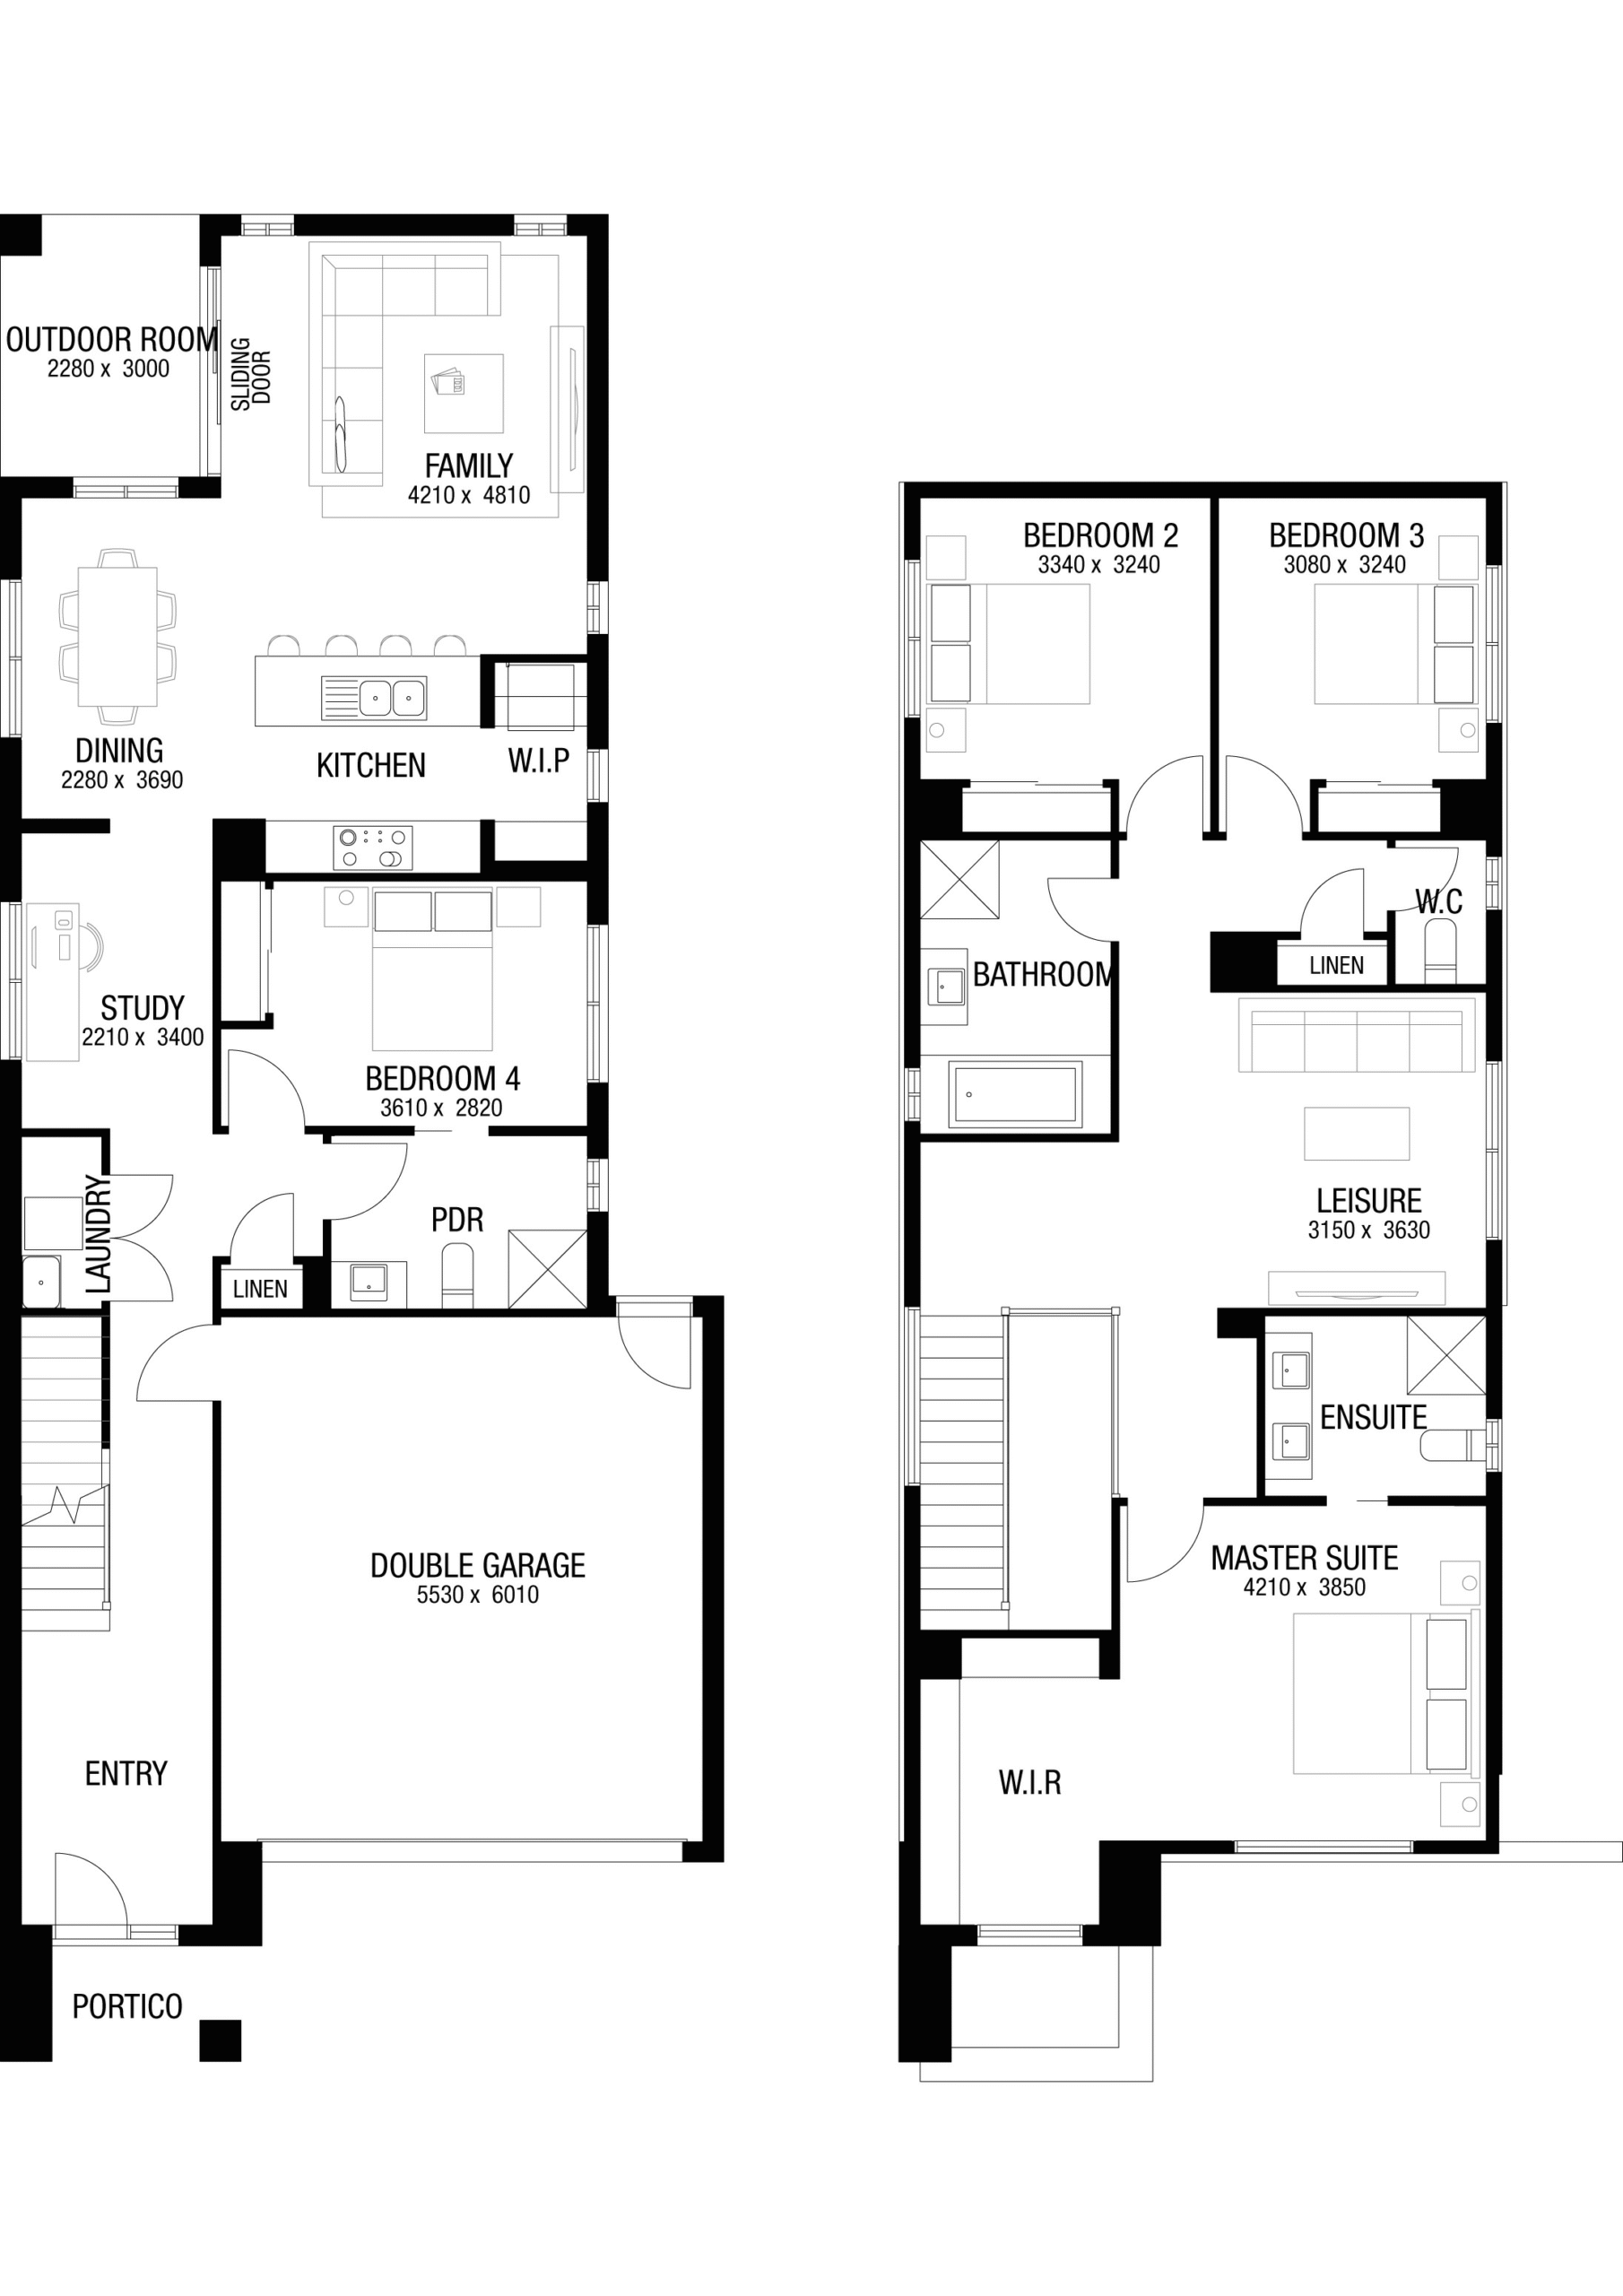
Specification, Rev 2, effective 06/01/2025):
Pre-Construction
-
HIA fixed price contract
-
Plans & specifications
-
Engineers soil report & slab design
-
Contour survey
-
Council building & plumbing fees (standard applications)
-
Water connection fees (excl. meter if needed)
-
QBCC insurance & QLeave fees included (QLD)
-
Pre-determined colour scheme by Studio M
Site Works, Foundations & Connections
-
Site scrape & cut/fill (up to 500mm fall)
-
Removal of vegetation/excess spoil
-
Waffle pod slab (H2 soil classification)
-
Bored piering if required
-
Termite treatment to slab & perimeter
-
Sewer & stormwater connections
-
Surface drains & stormwater line
-
Single-phase electrical mains (up to 8m)
-
Water connection from pre-tapped main
-
Built for N3 wind rating (W50C for Bundaberg)
-
Excludes retaining walls
Energy Efficiency
-
Ceiling insulation: R3.5 (single storey), R4.0 (double storey)
-
R4.0 insulation to floors above Garage/Outdoor Room
-
R2.0 wall insulation to external & Garage walls
-
Sisalation wall wrap
-
Clear glazed aluminium windows & sliding doors
-
Weather stripping to external hinged doors
-
WELS-rated water-saving tapware & showers
-
Chromagen Ariston Primos 205L heat pump HWS
-
500 KPA water pressure limiting device
Livability & Ventilation
-
Wheelchair sill & perimeter seal to garage entry door
-
Reinforcement to wet area walls
-
Exhaust fans (with timers) in unventilated wet areas
-
Undercut vented wet area doors
External – Bricks, Windows, Roof & Garage
-
Painted render front façade
-
Range of clay bricks (standard range)
-
Natural mortar, ironed joints
-
Powder-coated aluminium windows & sliding doors
-
Keyed locks to all openable windows/doors
-
Concrete roof tiles (Colorbond in some regions) with sarking
-
Security screens to openable windows
-
Colorbond Slimline auto Panelift garage door (2 remotes + wall button)
-
Colorbond fascia/gutters, PVC downpipes in some regions
Kitchen
-
Melamine finish cupboards + 20mm stone benchtops
-
Category cabinetry handles
-
Provision for dishwasher & microwave (with power points)
-
Overhead cupboards around rangehood
-
Clark “Punch” 1.75 sink (L/R option)
-
Clark “Round Pin” chrome sink mixer
-
Appliances:
-
< 170m² homes: 600mm oven, cooktop & canopy rangehood
-
> 170m² homes: 900mm oven, cooktop & canopy rangehood
-
Dishwasher included
-
Cold water tap to fridge space
-
Ceramic Tiling
-
Main floor & wet areas: tiles from standard range
-
Bathroom/Ensuite: full shower height, bath splashback & skirting
-
Kitchen splashback (per plan)
-
Laundry/Toilet/Powder: floors + splashbacks
-
No feature/frieze/border tiles included
Bathrooms, Ensuites, Powder & WC
-
Stone-top vanities (20mm) with melamine finish
-
Category cabinetry handles
-
1970mm clear laminated shower screens
-
Frameless polished mirrors
-
Clark fixtures:
-
Bath, vanity basins, wall mixers, bath outlet
-
Rail shower, towel rails, toilet roll holder, shower shelf, floor wastes
-
-
Stylus Prima II toilet suite (soft close seat)
Electrical
-
Safety switches & circuit breakers
-
Single-phase underground power
-
Power points:
-
Dishwasher, microwave, fridge
-
Double GPOs to each room (per electrical plan)
-
-
LED downlights throughout (excl. Garage)
-
LED strip light in Garage
-
External façade & laundry lights
-
Ceiling fans to all bedrooms, living, outdoor room & habitable areas
-
Smoke detectors (direct-wired with backup)
-
NBN conduit + power in Garage + 1 data point in Family
-
2 TV points + roof antenna
Laundry
-
Clark 42L tub & cabinet
-
Stop taps with non-return valve
-
External doors:
-
Hume Newington front entry (clear glazed) + Gainsborough Colton lockset
-
Painted external Garage door (where applicable)
-
-
Two external garden taps
External Works
-
Exposed aggregate driveway, path & portico
-
Timber paling fence with gate
-
Poly-tek pillar letterbox
-
Garden bed (20m²), mulch, edging & plants
-
Turf (to 400m² lot) + river gravel (if narrow lot)
-
Clothesline (Hills Compact wall-mounted)
-
Site & builders clean
Internal Features
-
Carpet (Silver range) + underlay
-
Modern staircase with pine rail & steel balusters (DS homes)
-
Block-out roller blinds (excl. wet areas, Kitchen, stairwell)
-
Painted flush internal doors (2040mm)
-
Gainsborough “Tristan” chrome lever handles
-
Mirror & vinyl sliding doors to robes/linen (per plan)
-
White melamine shelving (pantry/linen/broom/robes)
-
Cornices, architraves & skirtings (standard profiles)
-
Three-coat paint system (walls, trims, ceilings) – one colour each
-
Fujitsu split system A/C:
-
2.5kW to Master
-
6.0kW to Living
-
-
Internal builders clean
Warranties
-
12-month maintenance (QLD) / 6-month (NSW)
-
Statutory structural guarantee
-
Builders Lifetime Structural Guarantee (T&Cs apply)
Specifications
| 🛏️ 3 | 🛁 2 | 🚗 2 | |
| Property Type | House & Land | Contract Type | 2 Part Contract |
| Titled | Yes | ||
| Land Area | 375 sqm | Total House Area | 256.73 sqm |
| Land Price | $531,900 | House Price | $567,432 |
| Total Price | $1,099,332 | Design | Latte 28 |
| Facade | Mode | Reservation Deposit | $16,900 |
| Specification | MetInvest Qld Std Specifications |
Features:
o 2700mm ceiling height
o Ducted A/C
o 900mm gas cooktop
o Tiled niche to Bathroom, Ensuite and
Powder Room
o 3 in1 exhaust fans to Bathroom, Ensuite
and Powder Room
o Floor to ceiling tiles to Bathroom, Ensuite
and Powder Room
o Soft close drawers in kitchen
o 2.5kW (nom.) PV solar electricity system
with 2.0kW inverter
o 2340mm x 1020mm Front Entry